



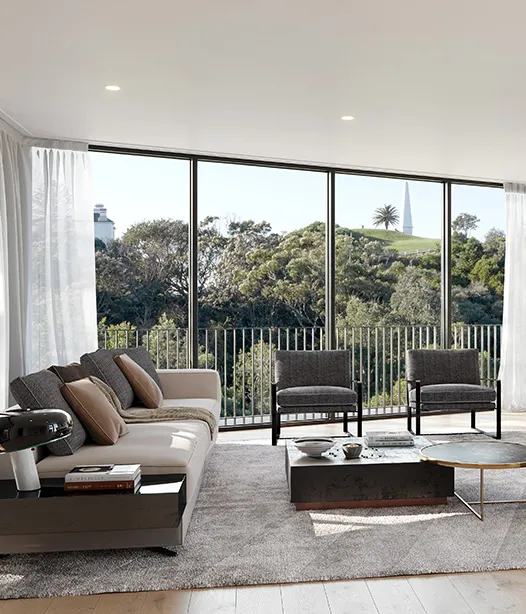
Generous single-level residences with substantial indoor and outdoor living, designed for those seeking the space of a larger home in a connected inner-city Newcastle setting.
Penthouse pricing from $3,449,950
The Penthouse Collection brings together generous proportions, open living areas and expansive outdoor space in a residence designed for everyday comfort as well as entertaining.
Positioned within Sovereign Park in The Hill, these four-bedroom homes offer room to gather, retreat and enjoy a more spacious approach to apartment living.
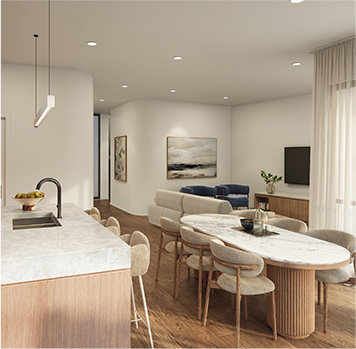
Large living and dining areas connect naturally with the kitchen and outdoor terrace, while thoughtfully arranged bedroom zones provide privacy and flexibility for family, guests or working from home.
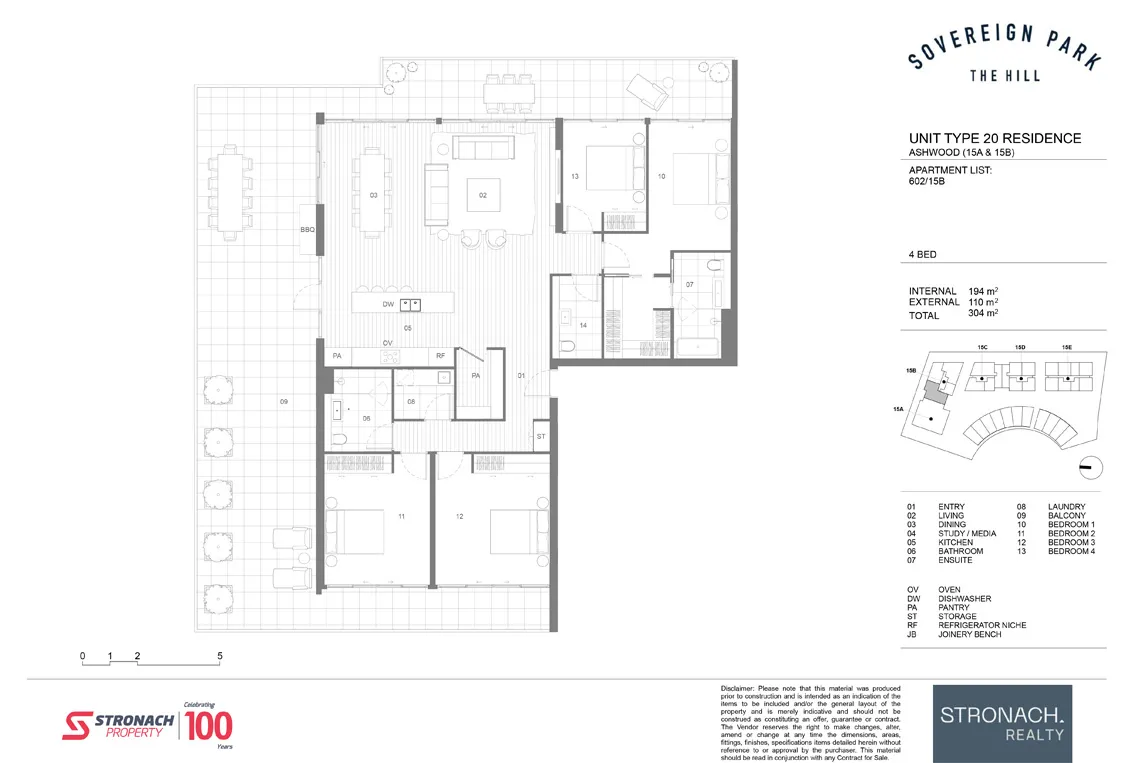
The representative penthouse floor plan demonstrates how substantial indoor living can be balanced with generous outdoor space.
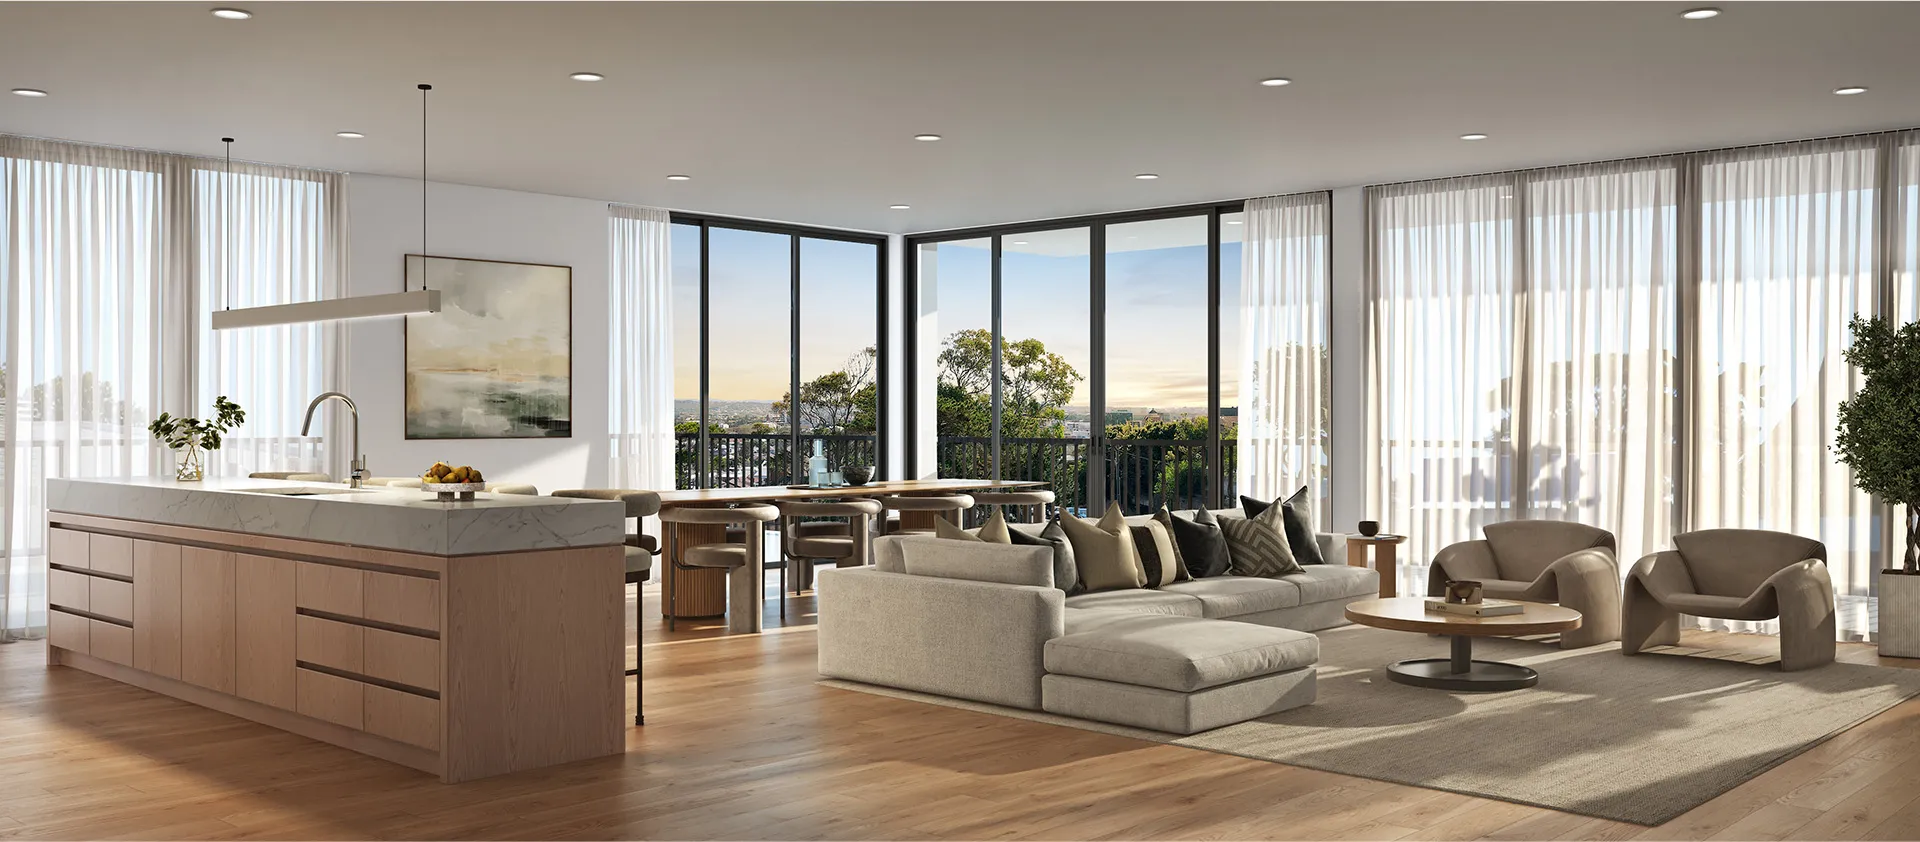
The kitchen forms the centre of the home, connecting living and dining areas with the terrace beyond. The bedroom arrangement provides separation from the main entertaining spaces, supporting privacy while keeping each part of the home comfortably connected.
Representative Penthouse Floor Plan
A generous home is not only about overall size. It is about how each space works together.
The Penthouse Collection has been planned to accommodate everyday routines, visiting family, relaxed evenings and larger gatherings without compromising personal space.
Open living and dining areas provide flexibility for different furniture arrangements, while the connection to the outdoor terrace extends the usable living environment beyond the interior.
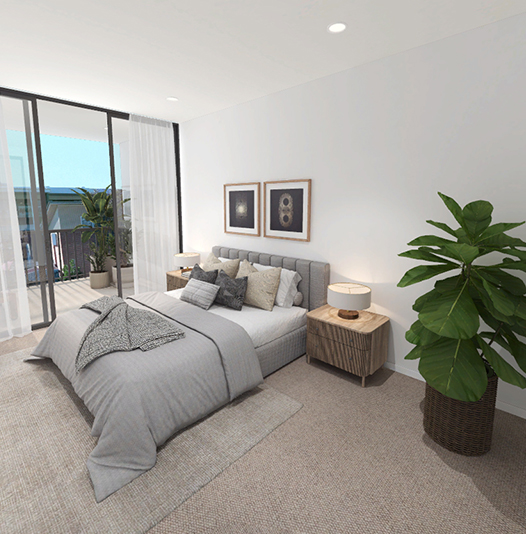
Four bedrooms offer options for family, guests, a dedicated office or additional retreat space, depending on how you choose to live.
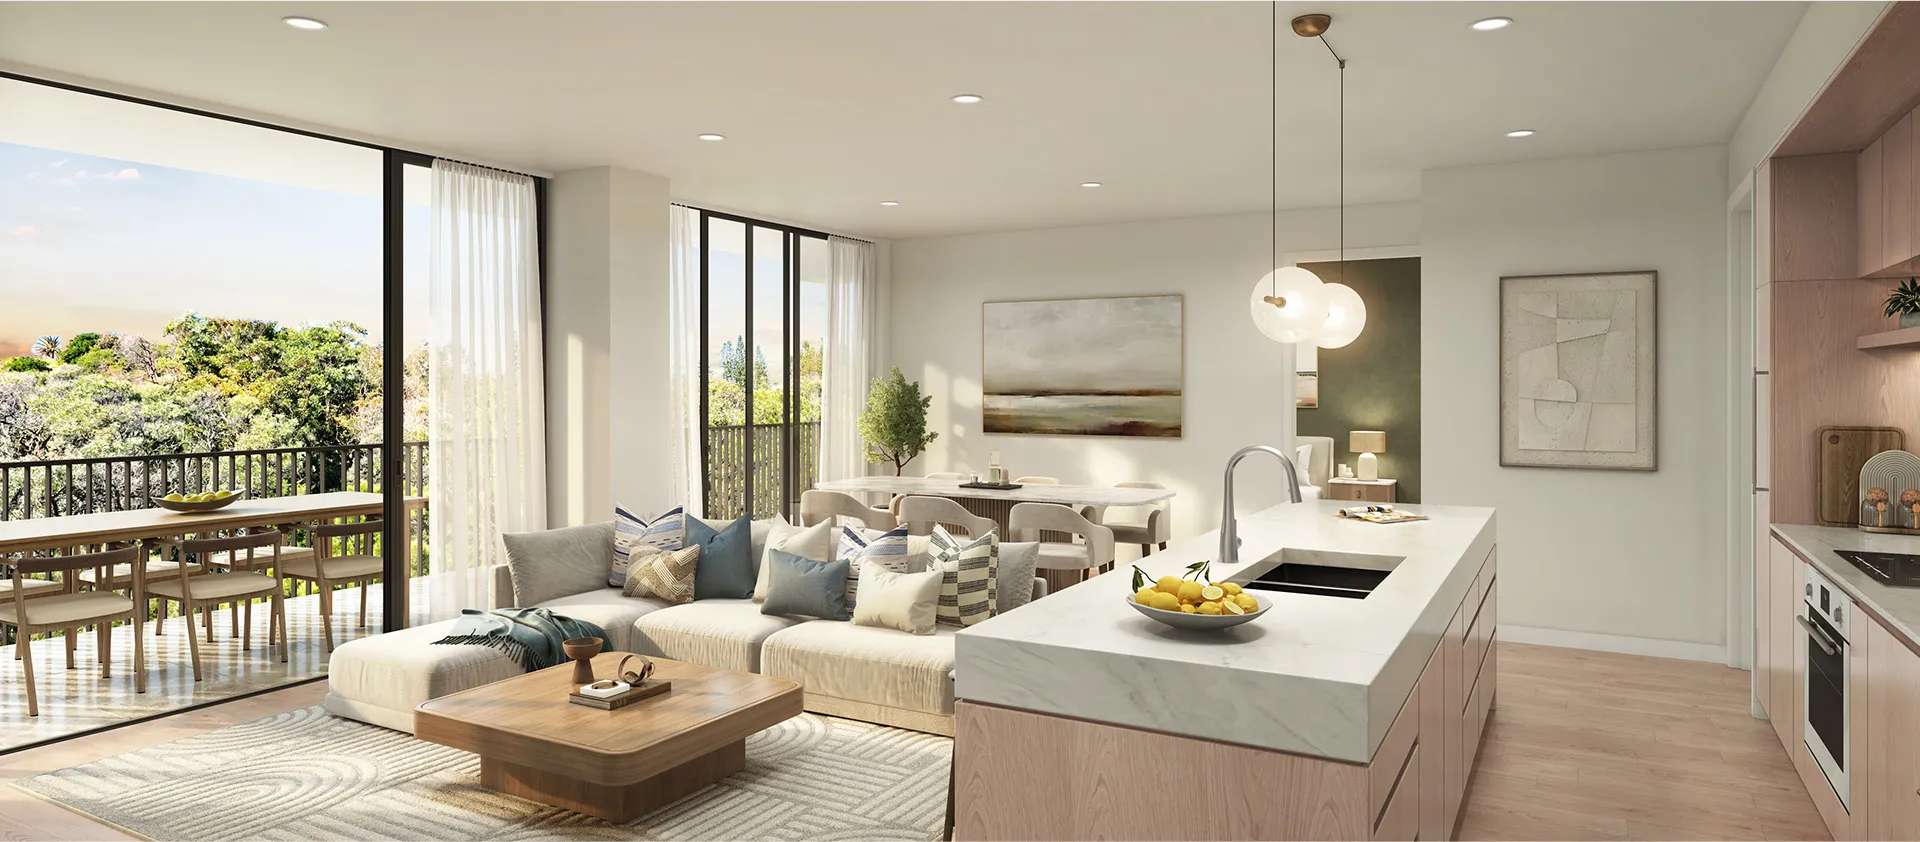
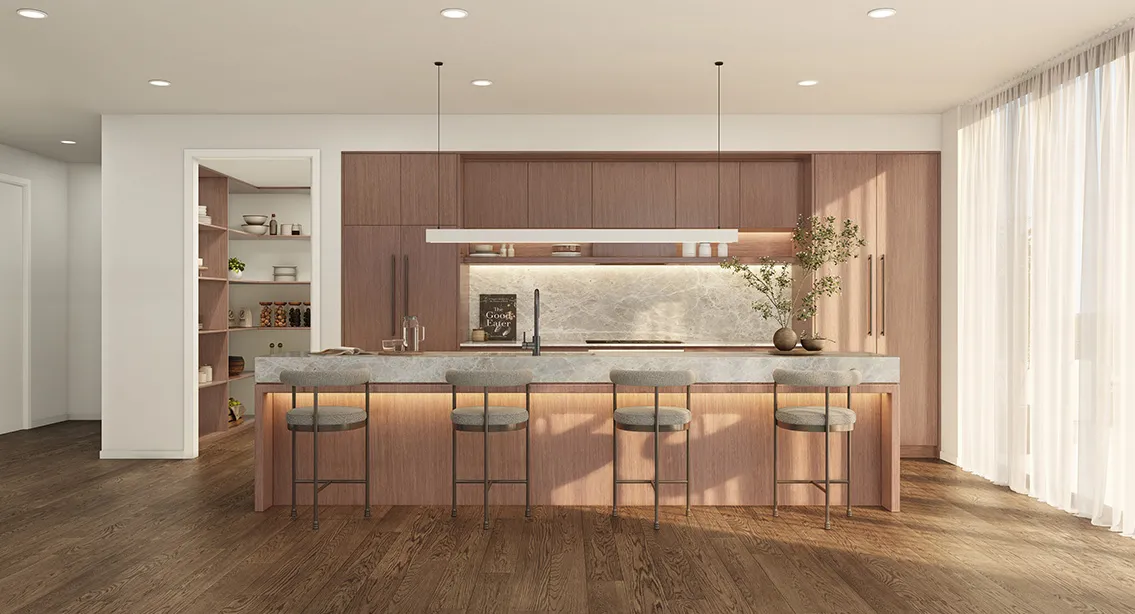
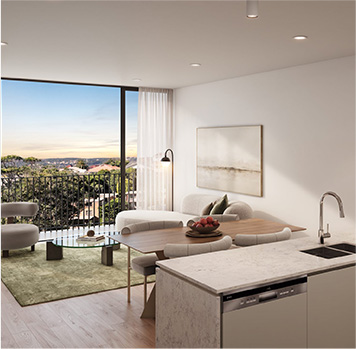
Positioned at the heart of the living area, the penthouse kitchen supports both everyday use and entertaining.
Generous preparation space, island seating and a direct connection with the dining and outdoor areas create an open, social setting where cooking remains part of the conversation.
Penthouse inclusions feature:
Finishes and specifications are subject to the selected residence and contract documentation.
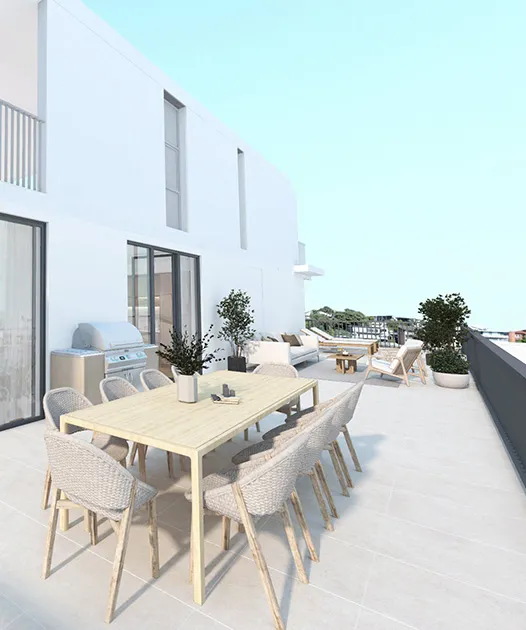
The expansive penthouse terrace creates room for outdoor dining, entertaining and quieter moments in the open air.
Connected directly with the main living areas, it functions as a natural continuation of the home rather than a separate space.
An integrated BBQ and bench area supports outdoor entertaining, while the generous terrace proportions allow different zones to be created for dining, seating and relaxation.
The penthouses are designed to feel open, calm and connected, with generous glazing supporting natural light throughout the main living spaces.
Engineered timber flooring brings warmth to the living and dining areas, while carpeted bedrooms create a softer and more private environment.
Ducted reverse-cycle air conditioning supports year-round comfort, and considered storage has been incorporated throughout the residence to support everyday organisation.
The result is a home that feels substantial without becoming complicated to live in.
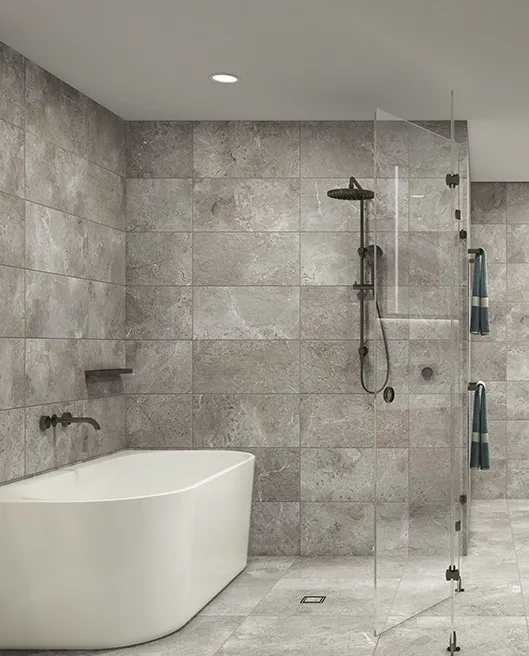
The four-bedroom configuration provides flexibility for a range of lifestyles.
The main bedroom is positioned as a private retreat, while additional bedrooms can accommodate family, guests, study space or changing needs over time.
The layout provides a considered balance between shared living areas and quieter personal spaces, allowing the home to support both time together and time apart.
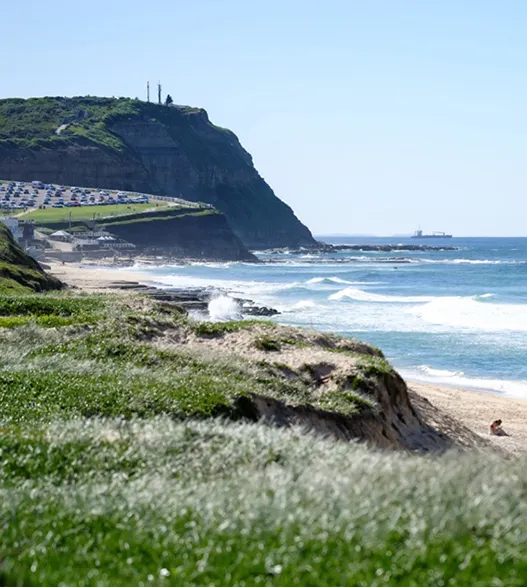
Sovereign Park places you within one of Newcastle’s established inner-city neighbourhoods.
From The Hill, the city, coastline, parks, dining, cultural destinations and everyday services are all within easy reach.
It is a location that supports a connected lifestyle, with the convenience of the city balanced by access to Newcastle’s beaches, harbour and open spaces.
For penthouse residents, that means enjoying the scale and comfort of a substantial home without giving up the advantages of an inner-city address.
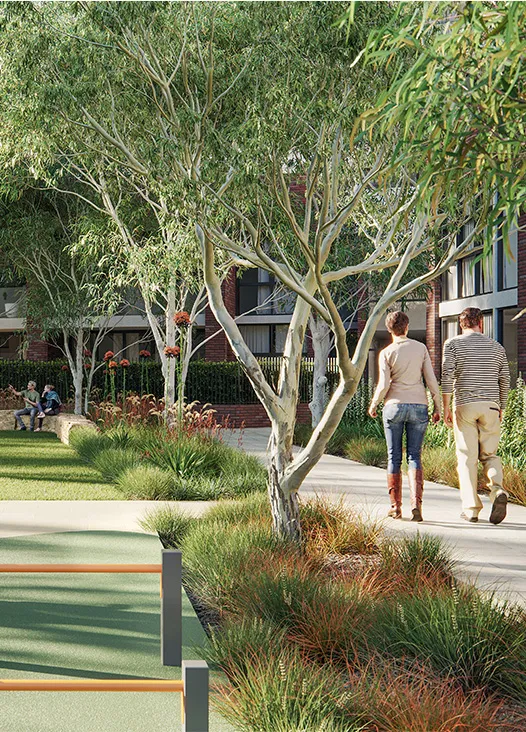
Sovereign Park is being delivered by Stronach Property, a Newcastle-based developer with more than 100 years of experience contributing to the city’s built environment.
Since 1923, Stronach Property has been involved in residential, commercial, hospitality and urban renewal projects across Newcastle and the Hunter.
That local experience continues through Sovereign Park, with a focus on considered design, enduring liveability and homes that respond to the way people want to live today.
Construction is underway at Sovereign Park, bringing this new residential community in The Hill closer to completion.
Enquire with Stronach Realty for the latest information on construction progress, current penthouse availability, pricing and purchasing.
The representative penthouse floor plan provides approximately 194m² internally and 110m² externally, with an approximate total area of 304m².
Residence sizes and layouts may vary. Please enquire for current information.
Yes. A representative penthouse floor plan is included on this page to provide an overview of the residence layout.
For current residence information, pricing and availability, please complete the enquiry form.
Penthouse kitchen inclusions include engineered or real stone surfaces, upgraded timber laminate joinery, a double-bowl sink, oven, cooktop, combined microwave, oven and steamer, semi-integrated dishwasher and externally exhausted rangehood.
Final inclusions are subject to the selected residence and contract documentation.
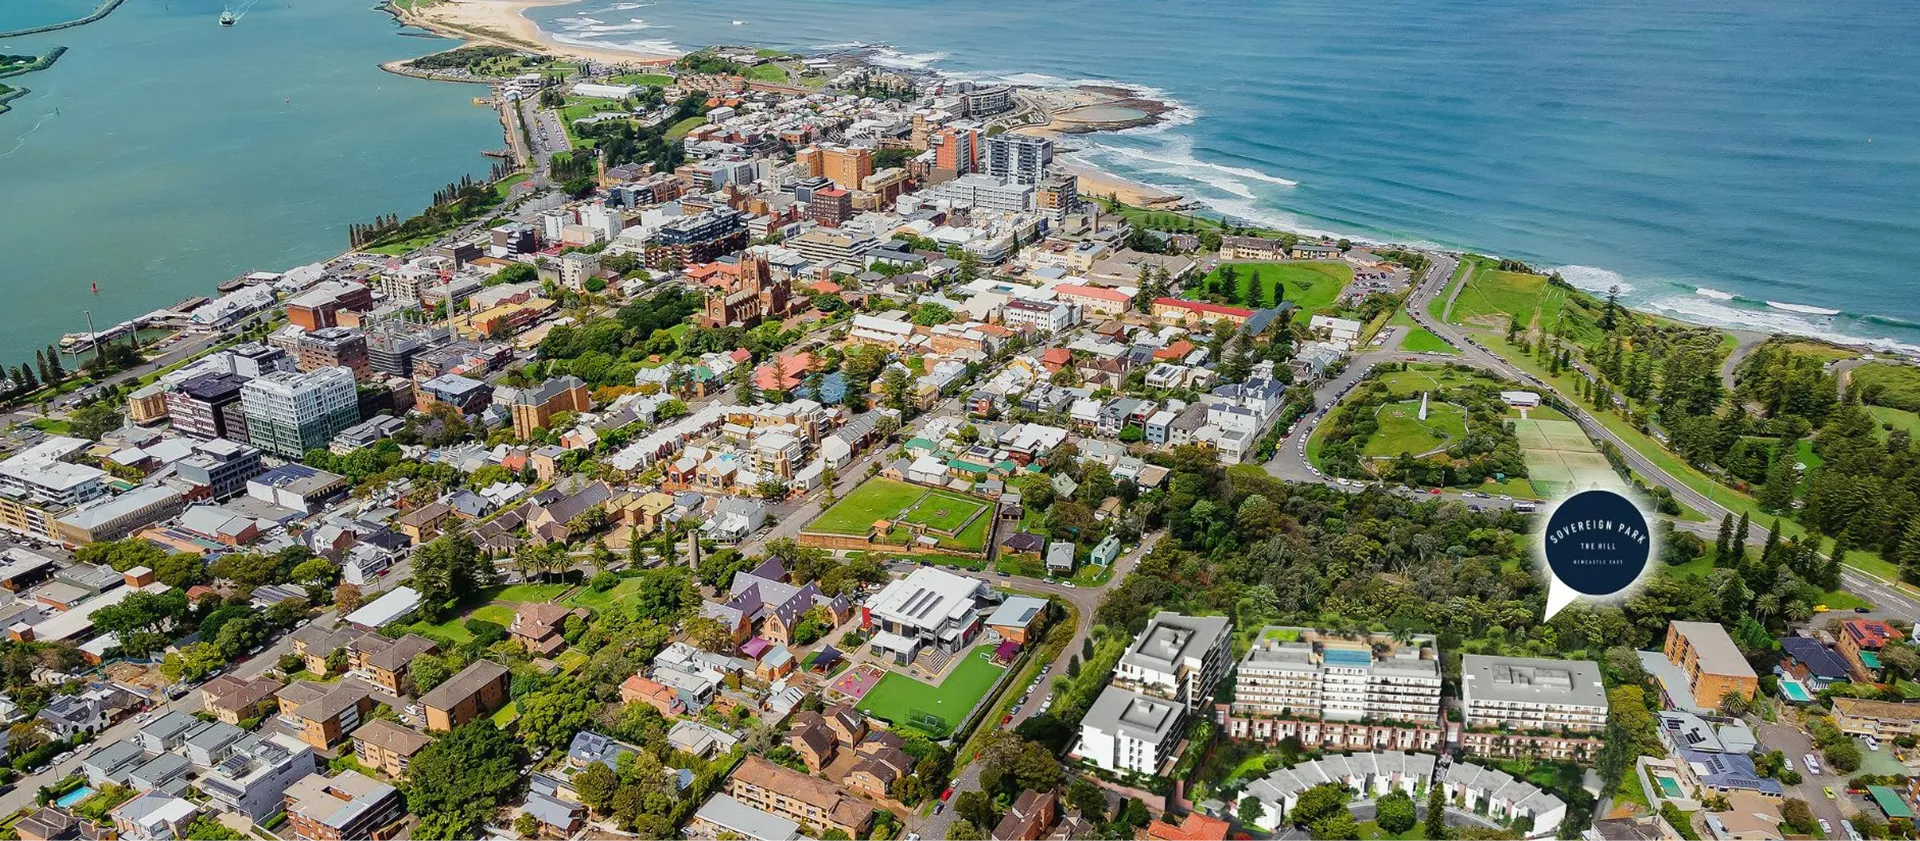
The Sovereign Park Penthouse Collection combines substantial indoor living, generous outdoor space and a connected address in The Hill.
Explore the representative floor plan, learn more about current availability and discover whether a Sovereign Park penthouse is the right fit for your next chapter.
Your personal information will be handled in accordance with Stronach Realty’s privacy policy.
