



The Terrace Collection offers the scale, separation and familiarity of a house within the considered setting of Sovereign Park.
Generous interiors, flexible living zones and private outdoor areas create room for family, guests, working from home and the way life changes over time.
Terrace homes from $2,799,950
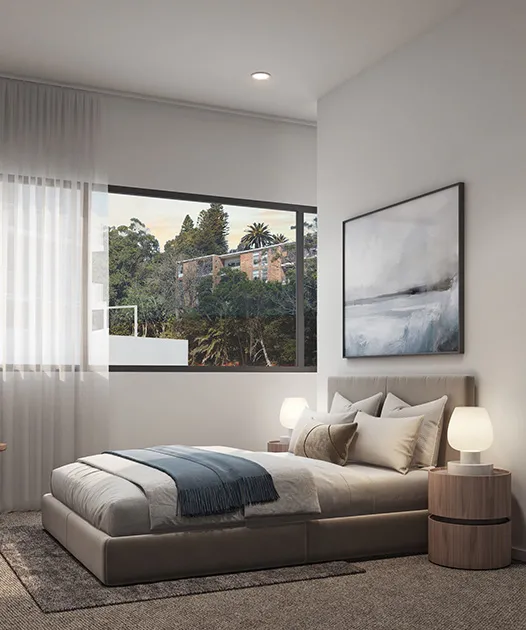
The Terrace Collection has been designed for buyers who want more room and greater separation between the different parts of home life.
Arranged across multiple levels, the residences provide distinct spaces for living, entertaining, relaxing and retreating. Bedrooms are positioned away from the main shared areas, while additional rooms create flexibility for work, guests, media or family life.
Private outdoor areas extend the home beyond its interior, offering space to spend time outside without leaving the privacy of your own residence.
For buyers moving from a larger home, the terraces provide a considered alternative to conventional apartment living while retaining the convenience of an inner-city Newcastle address.
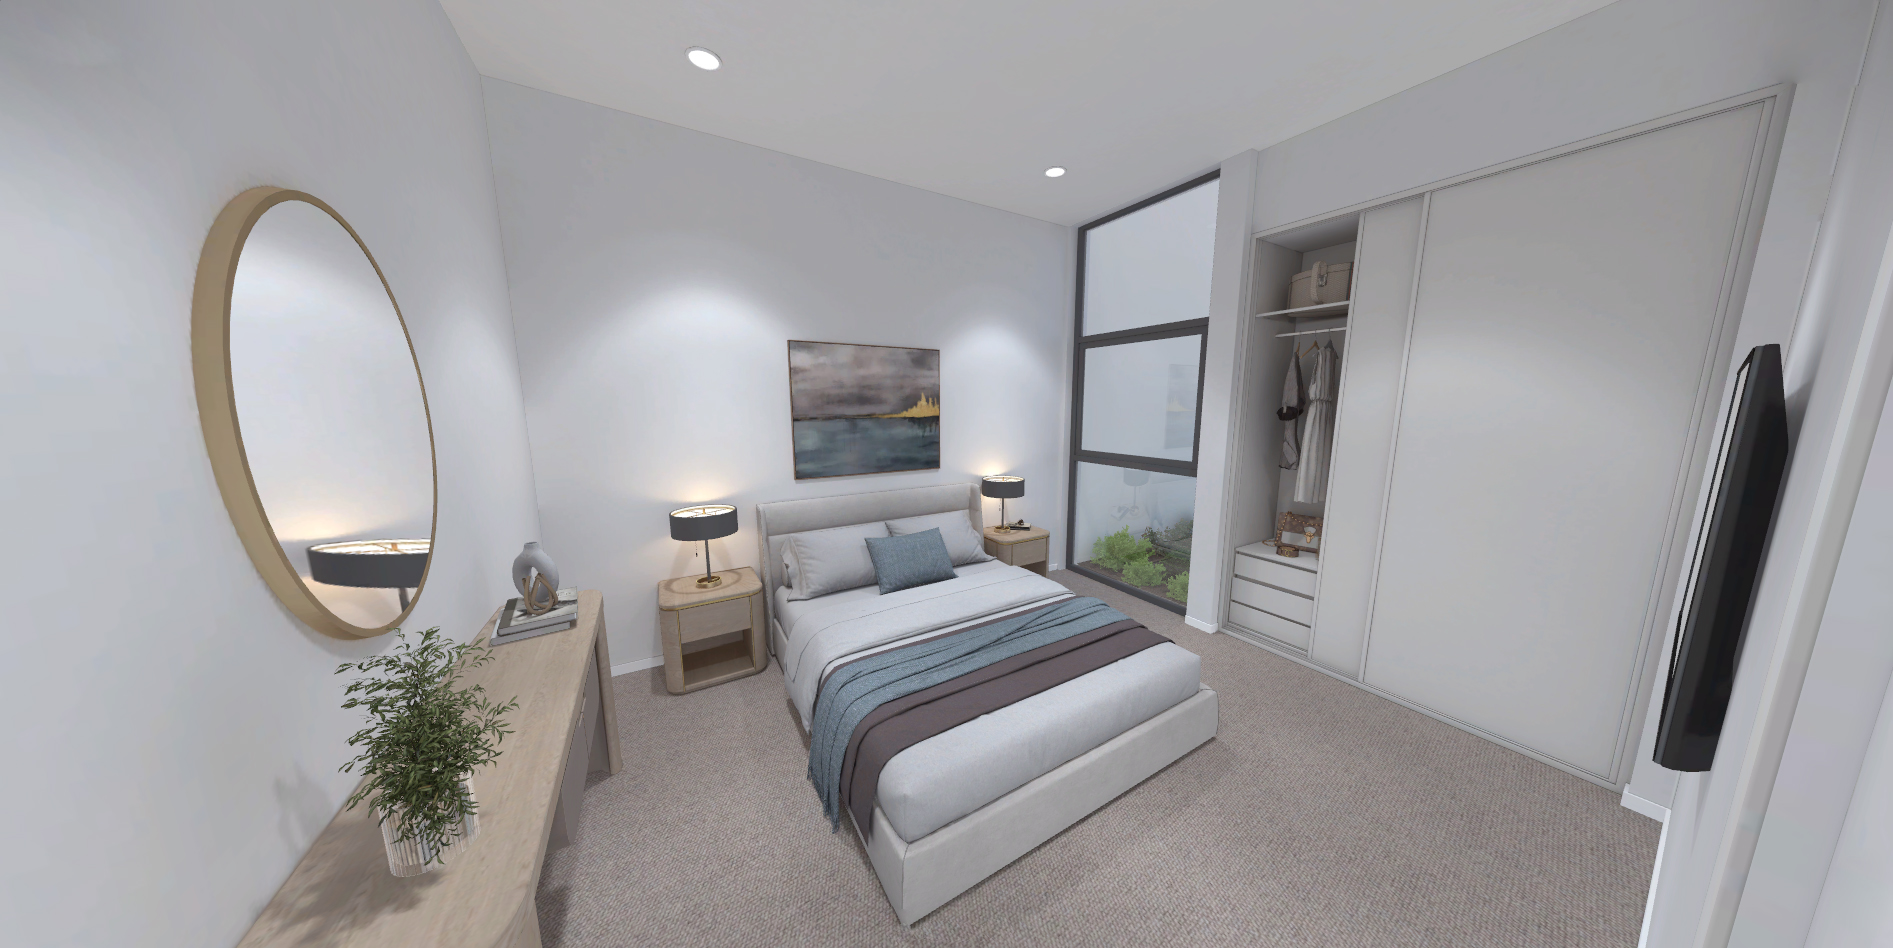
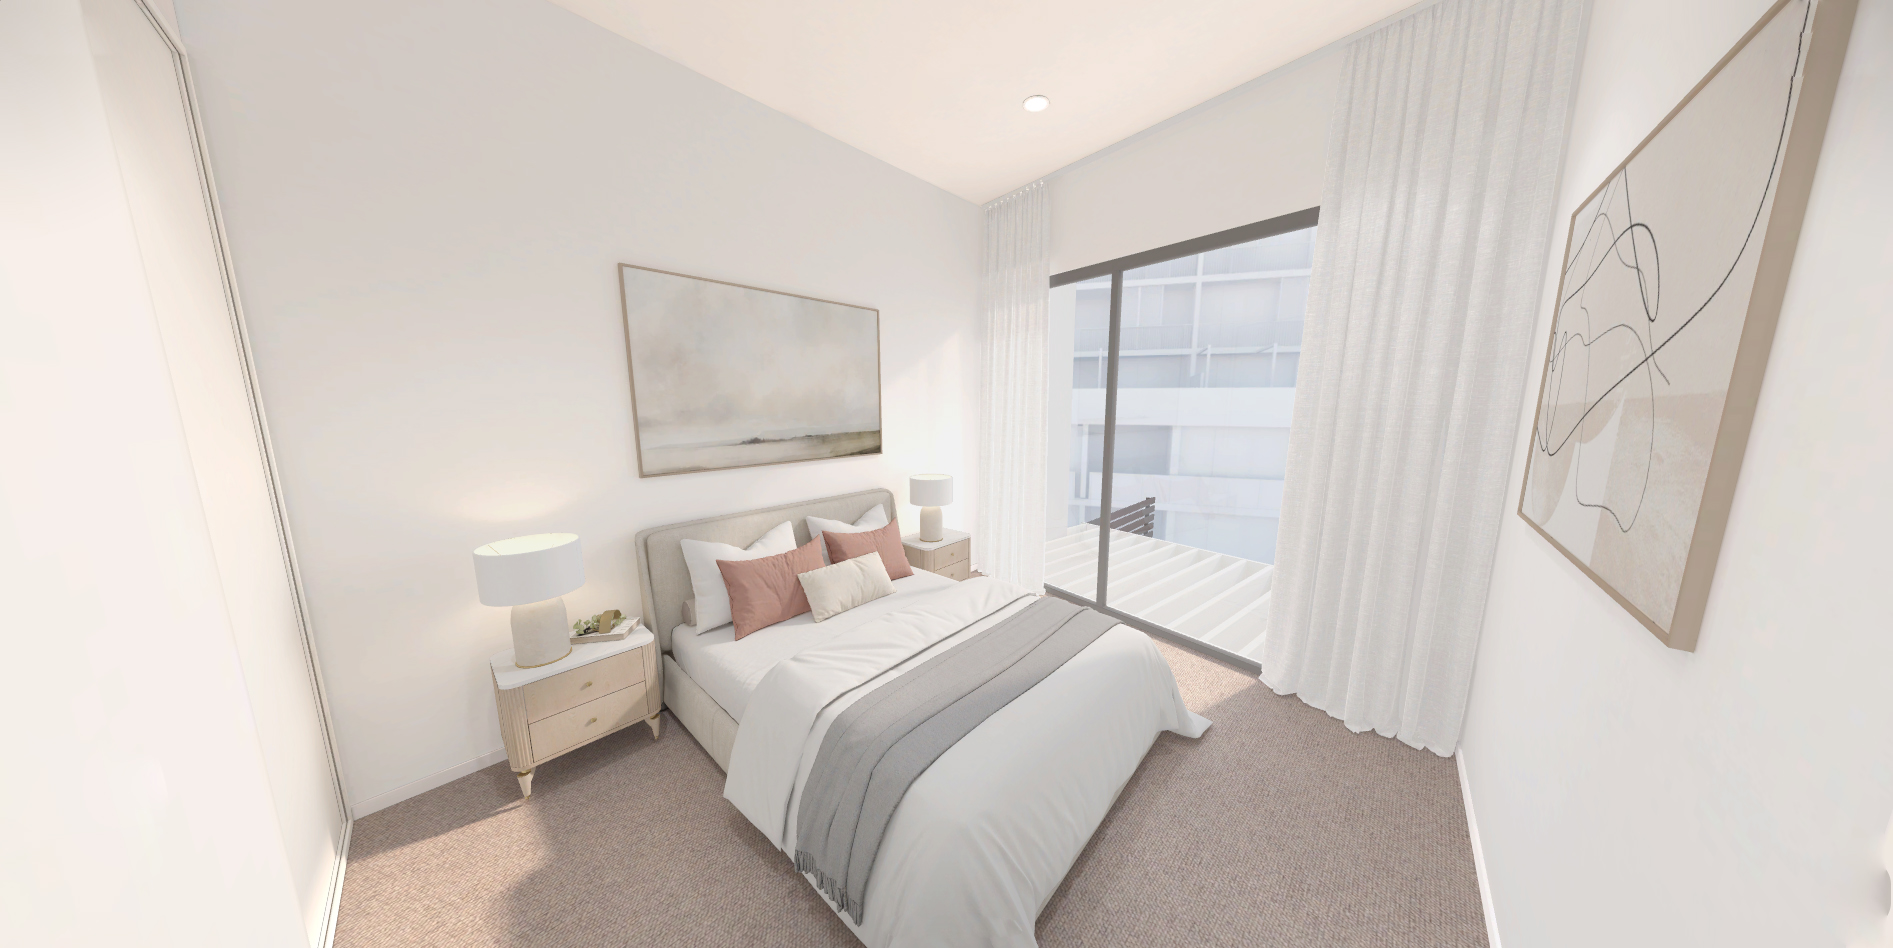
The Terrace Collection includes a limited selection of 3 and 4-bedroom residences.
Each home has been designed around generous living areas, practical separation and flexibility across multiple levels.
Depending on the residence selected, layouts may include:
3 or 4 bedrooms
The terrace homes are arranged across multiple levels to create greater separation between shared living spaces, private bedrooms and flexible rooms.
The representative floor plan below demonstrates how the collection brings together generous interiors, outdoor living and additional spaces that can adapt to changing needs.
Representative Terrace Floor Plan
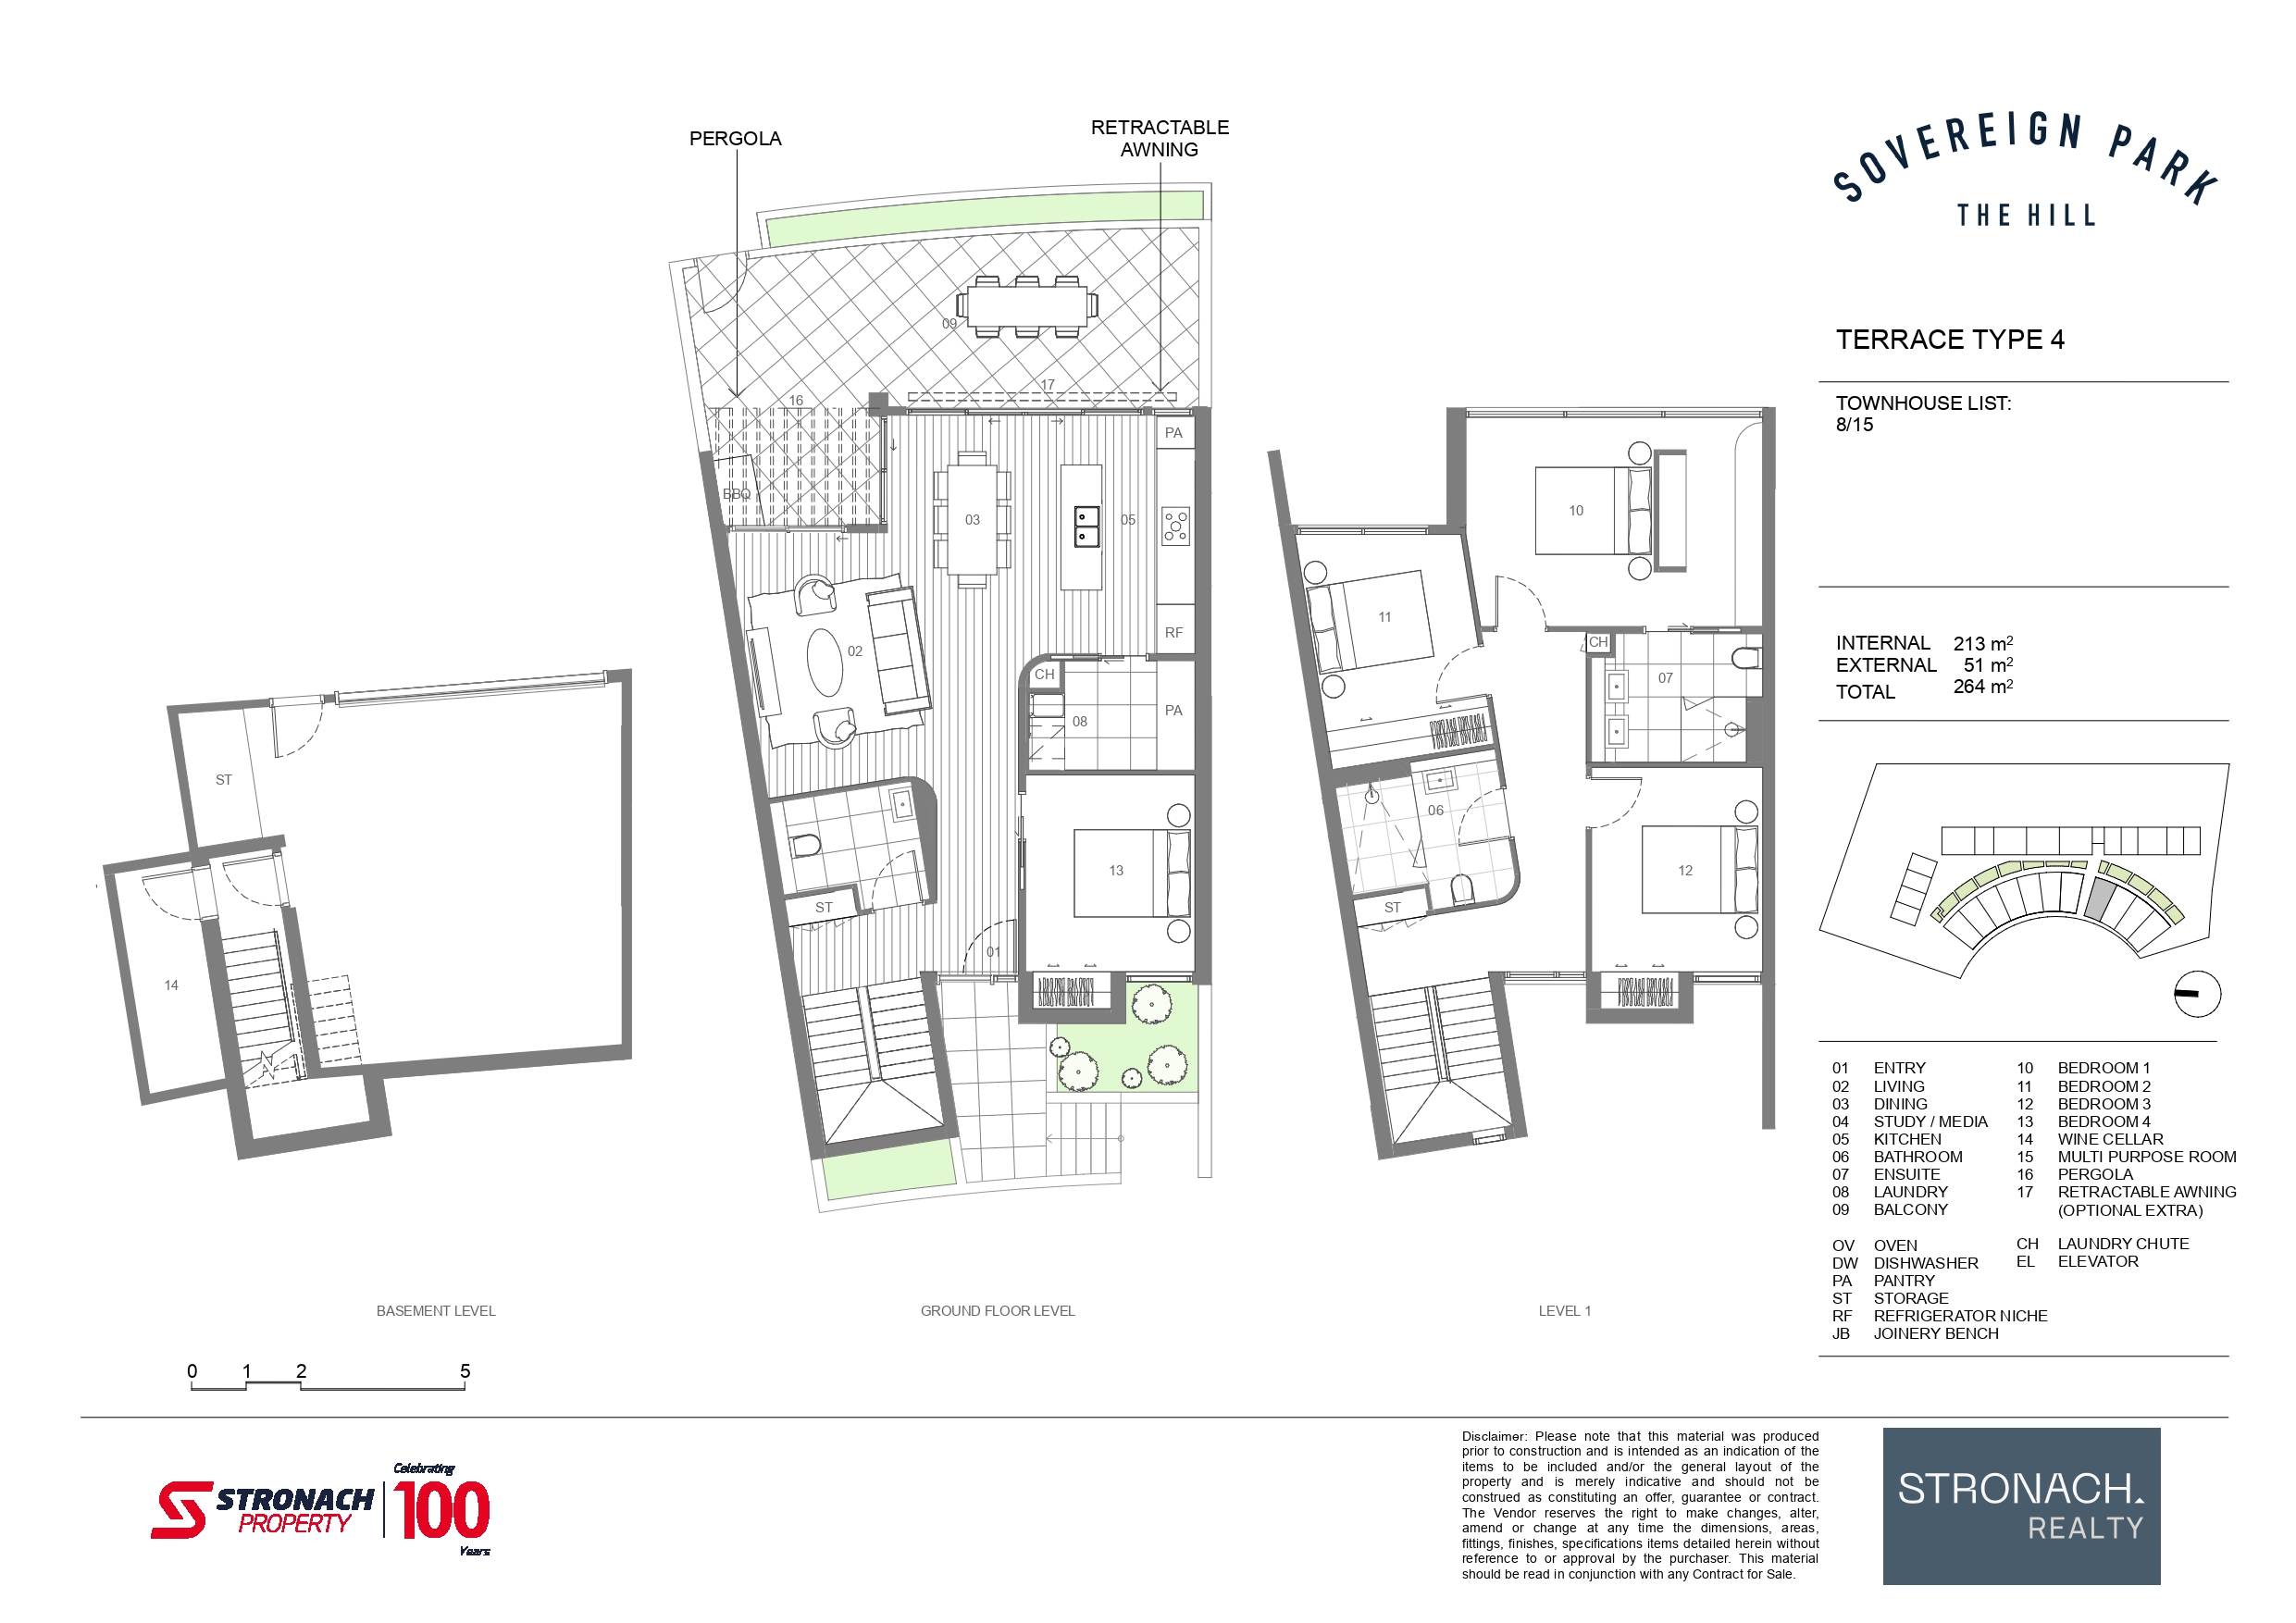
Indicative floor plan features may include:
One documented Terrace Type 4 residence provides approximately 213 square metres of internal space and 51 square metres of external space, with a total area of approximately 264 square metres.
Representative floor plan only. Layouts, dimensions, features and inclusions vary between residences. Contact Stronach Realty for current availability and property information.
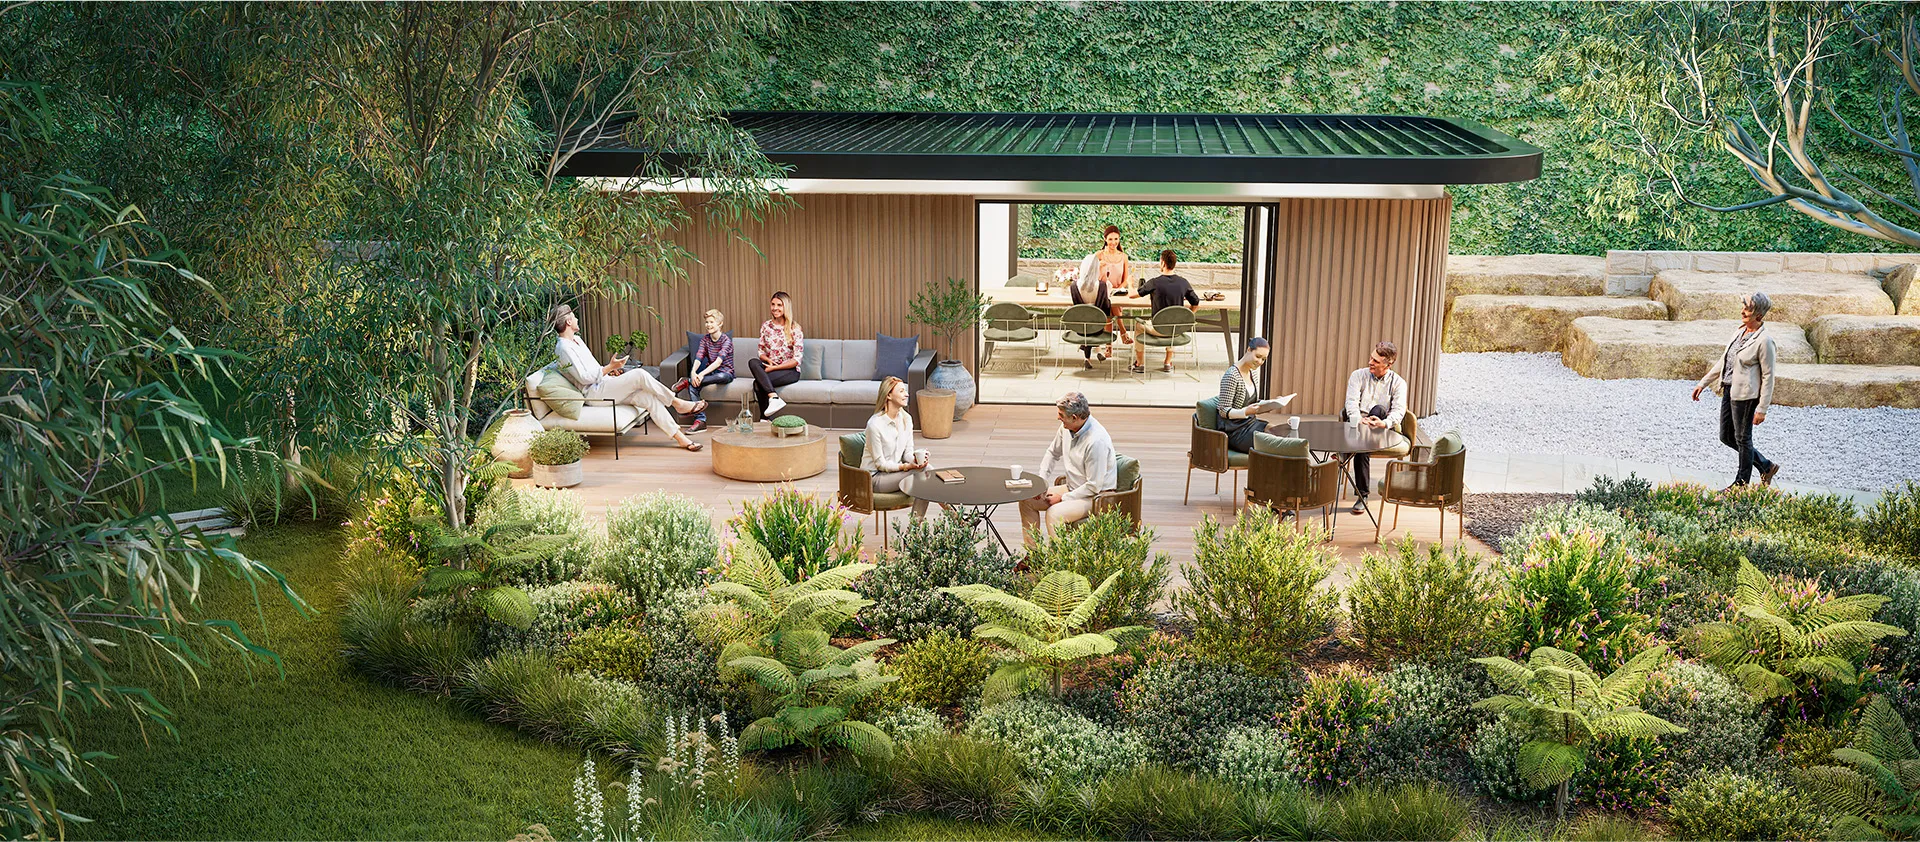
The multi-level design creates clearly defined areas without disconnecting the household.
Open kitchen, living and dining spaces form the main gathering point of the home, while separate rooms provide options for work, relaxation, hobbies or accommodating guests.
The additional space allows daily life to spread out naturally. Family members can use different areas at the same time, visitors can stay without compromising privacy, and flexible rooms can change purpose as needs evolve.
Rather than adding rooms for the sake of scale, the layouts are designed to make the home more adaptable and easier to live in.
The Terrace Collection combines generous proportions with carefully selected finishes designed for long-term comfort and everyday use.
Living and dining spaces feature engineered timber flooring, while ducted reverse-cycle air conditioning supports comfort throughout the year.
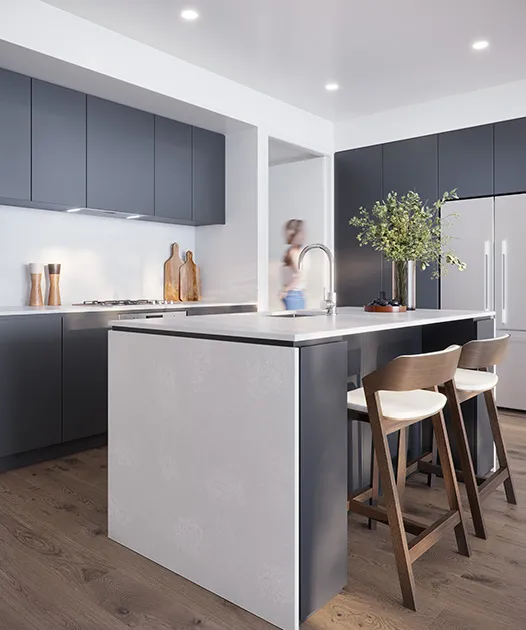
Terrace kitchen inclusions include:
The terrace residences also include tiled bathrooms and ensuites, mirrored storage, considered bedroom wardrobes and carpeted bedroom areas.
Specific inclusions may vary by residence. Stronach Realty can provide the Complete Sovereign Park Brochure and current property information following your enquiry.
Each terrace has been designed with a stronger connection between indoor and outdoor living.
Private courtyard and entertaining areas provide room for outdoor dining, quiet mornings, family time or hosting friends at home.
The terrace inclusion schedule provides for rear courtyard areas with an integrated barbecue and bench designed in accordance with the architectural plans.
This private outdoor space complements the broader landscaped environment of Sovereign Park, giving terrace residents both personal space and access to shared areas throughout the development.
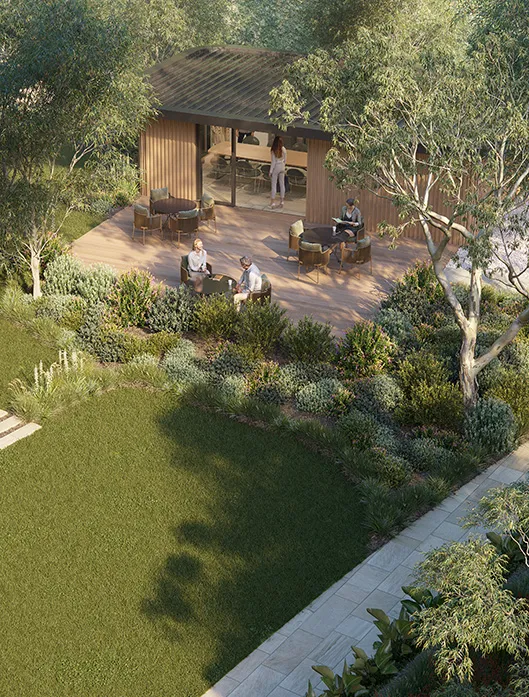
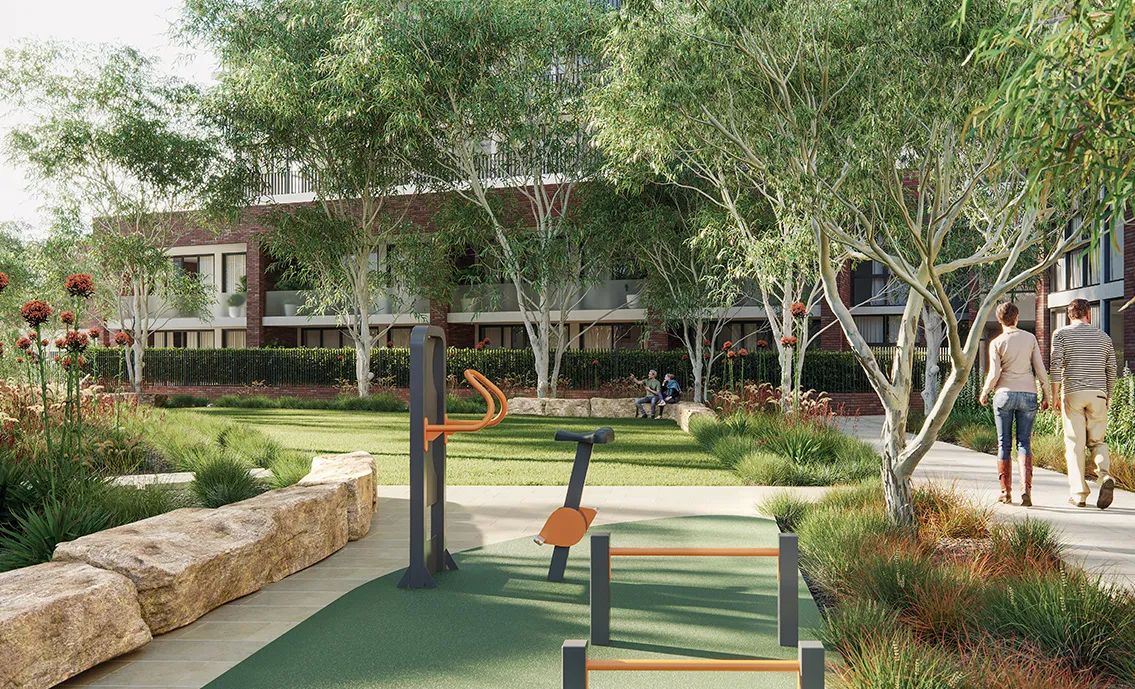
The Terrace Collection forms part of a thoughtfully planned residential environment shaped by landscaping, open space and shared resident facilities.
Residents will have access to amenities including:
The development also incorporates sustainability initiatives, including rooftop solar infrastructure, EV-ready systems, rainwater reuse and energy-efficient design.
For terrace residents, these shared spaces provide additional opportunities to spend time outdoors and connect with the wider community while retaining the privacy of a multi-level home.
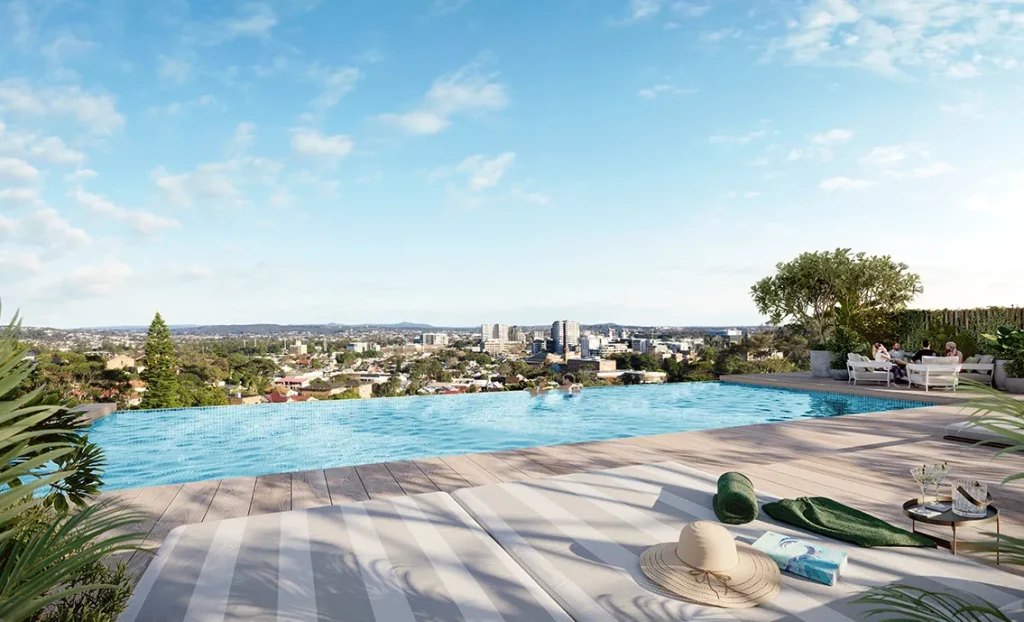
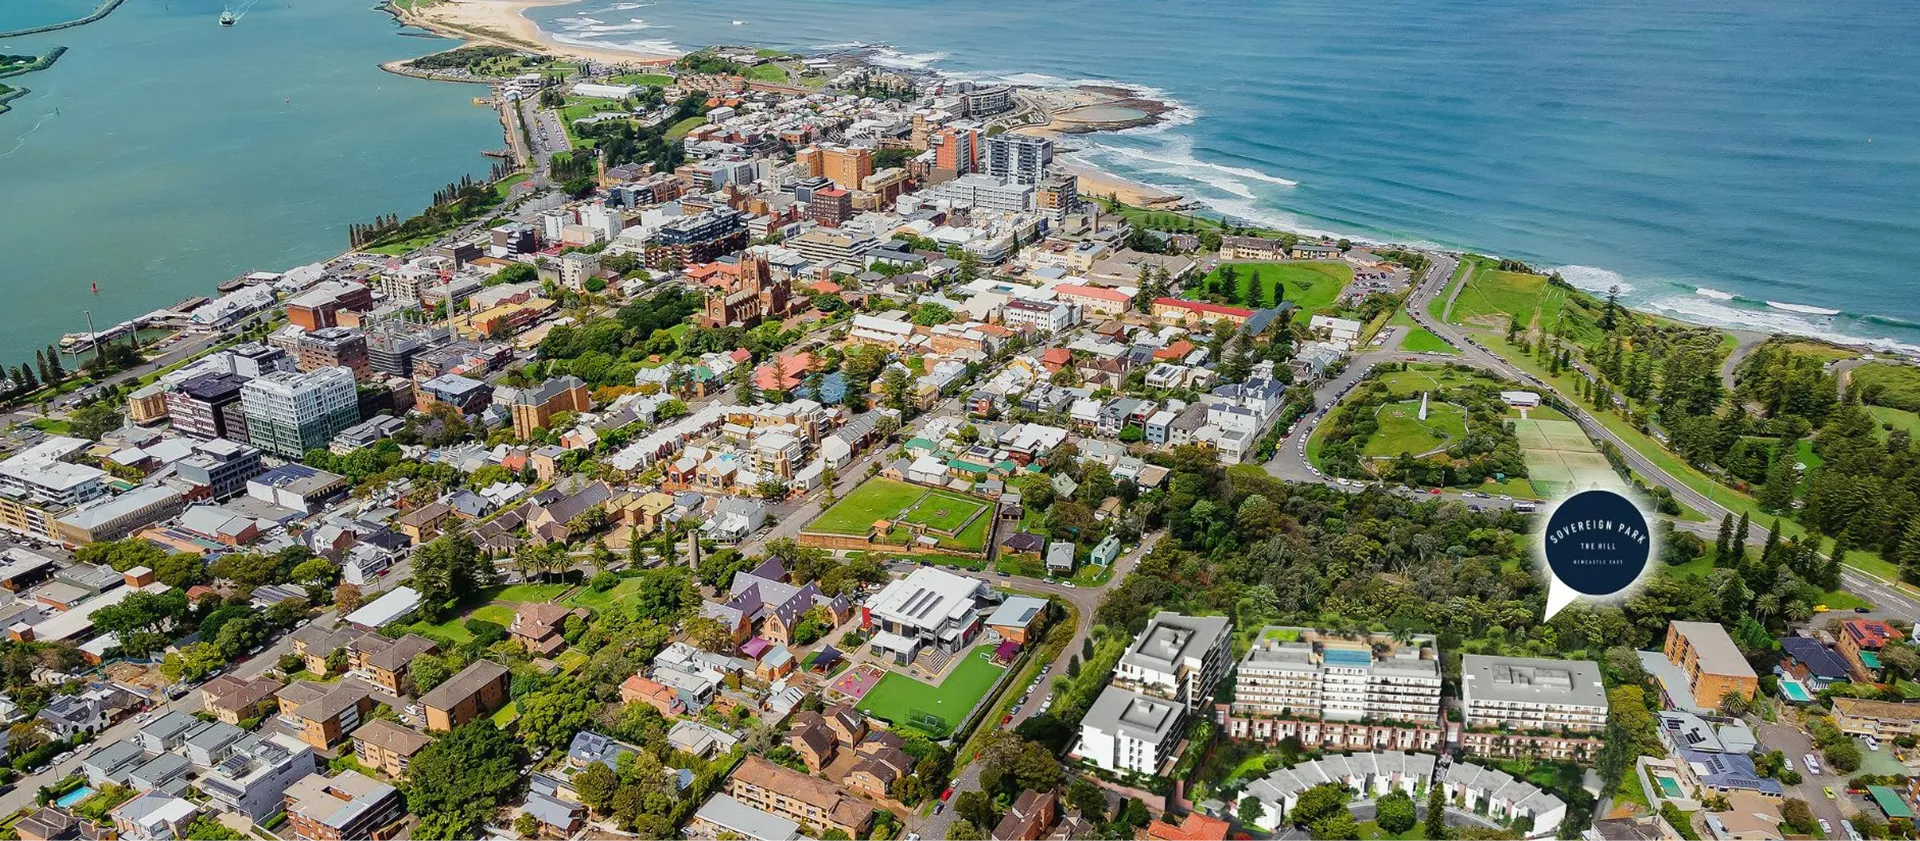
Sovereign Park is located in The Hill, one of Newcastle’s established inner-city neighbourhoods.
The location places residents close to the city centre, coastline, parklands, dining, shopping and many of the places that shape everyday life in Newcastle.
For buyers looking for the space of a substantial home, the Terrace Collection offers the opportunity to remain connected to the city and coast without compromising on room, privacy or flexibility.
The setting brings together the convenience of inner-city living with the familiarity of a well-established residential neighbourhood.

Sovereign Park is being delivered by Stronach Property, a Newcastle-based developer with more than 100 years of experience contributing to the city’s built environment.
Since 1923, Stronach Property has been involved in residential, commercial, hospitality and urban renewal projects across Newcastle and the Hunter.
That local experience continues through Sovereign Park, with a focus on considered design, enduring liveability and homes that respond to the way people want to live today.
Construction of Sovereign Park is underway, with anticipated completion in Q3 2027.
Purchasers can speak with Stronach Realty about current terrace availability, pricing, construction progress and the purchasing process.
The Stronach Realty team can also provide the Complete Sovereign Park Brochure and further information relevant to the residence being considered.
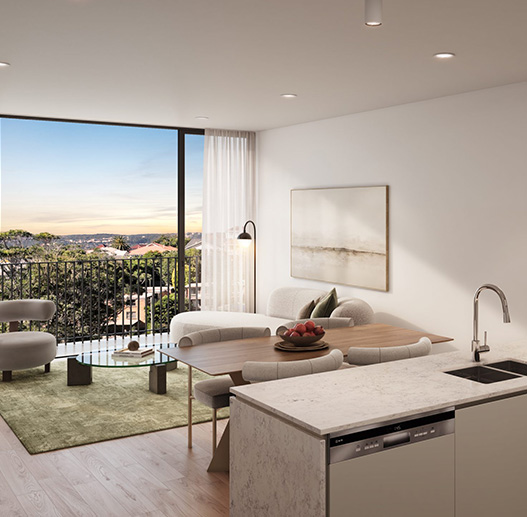
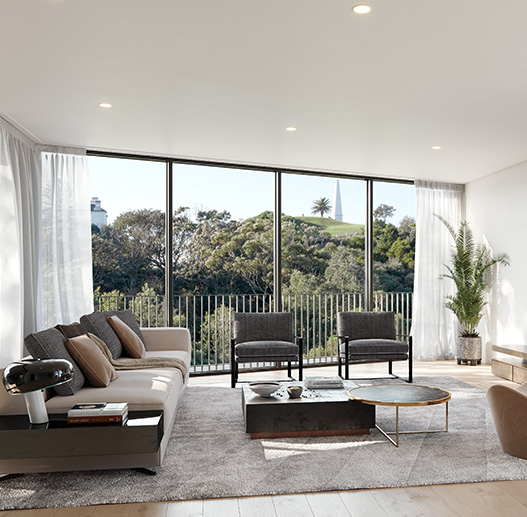
Sovereign Park includes a collection of 3 and 4-bedroom terrace homes.
Availability varies as residences are sold. Contact Stronach Realty for current pricing, available residences and property information.
The terraces are arranged across multiple levels and provide greater separation between living areas, bedrooms and flexible spaces.
They also include private outdoor areas and offer a more house-like layout within the broader Sovereign Park development.
Yes. Terrace residences include private outdoor space designed to extend the living and entertaining areas of the home.
The size and configuration vary between individual floor plans.
Terrace inclusions include engineered timber flooring to living areas, ducted reverse-cycle air conditioning, stone kitchen surfaces, upgraded joinery, kitchen appliances, tiled bathrooms and considered bedroom storage.
Specific layouts, finishes and inclusions vary between residences. Stronach Realty can provide the Complete Sovereign Park Brochure and current property information following your enquiry.
No. Features such as an internal lift, wine cellar, laundry chute, pergola and multipurpose room apply to selected terrace layouts only. Contact Stronach Realty to confirm the features included in an individual residence.
Current terrace pricing ranges from $2,799,950 to $2,939,950, subject to availability and change.
Contact Stronach Realty for current pricing and available residences.
Completion is currently anticipated in Q3 2027.
Construction timing is subject to the usual development and construction conditions. Contact Stronach Realty for the latest available project information.
Discover spacious 3 and 4-bedroom terrace homes designed for privacy, flexibility and multi-level living in The Hill, Newcastle.
Speak with Stronach Realty about current availability, pricing, property information and the Sovereign Park purchasing process.
Your personal information will be handled in accordance with Stronach Realty’s privacy policy.
